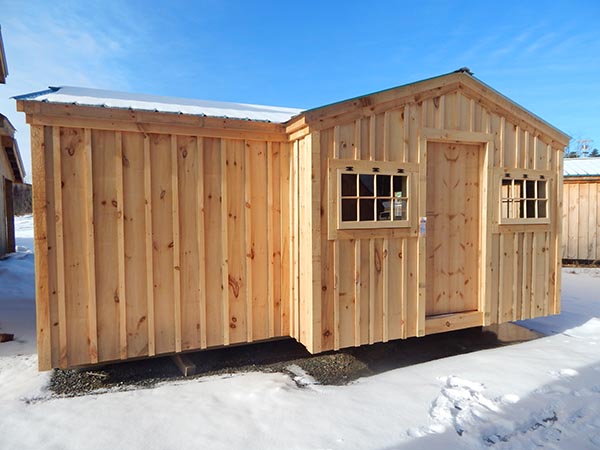
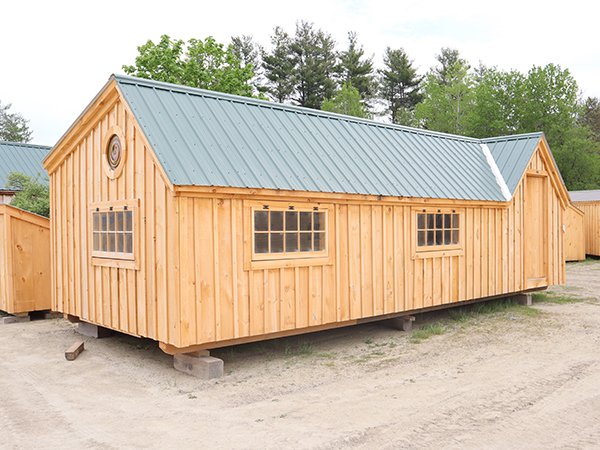
Xylia 12×30
A design-forward 12×30 structure suited to a backyard studio, workshop or flexible additional space. Compare shell, 3-season and 4-season packages based on how the building will actually be used.
Studios, cabins and flexible outbuildings compared by footprint, package type, insulation, site work and intended use.
Pricing and configurations change. Verify the current package and project scope before ordering.

A design-forward 12×30 structure suited to a backyard studio, workshop or flexible additional space. Compare shell, 3-season and 4-season packages based on how the building will actually be used.

A larger 480-square-foot footprint for buyers planning a substantial cabin, guest space or insulated workspace. Package choice changes what remains for the owner or contractor to complete.

A flexible two-room design with separate exterior access, useful when one structure needs to support both studio/workspace and equipment or storage needs.
Check package scope and installation requirements before comparing current offers.
| Product | Footprint | Use case | Scope & tradeoff | Current options |
|---|---|---|---|---|
| Xylia 12×30 | 12 × 30 ft · 360 sq ft nominal | Open-plan studio or workspace | Compare shell, 3-season and 4-season scope; intended use still needs local approval. | Check current options → |
| Vermont Cottage A 16×30 | 16 × 30 ft · 480 sq ft nominal | Larger cabin or guest-space project | On the merchant model page, select 16×30 under “Pick Your Size”, then choose your package and confirm insulation, utilities and owner-finished work. | View model — select 16×30 → |
| Heritage 12×20 | 12 × 20 ft · 240 sq ft nominal | Two-room studio + storage | Check internal room sizes and separate access; confirm whether the intended use triggers residential requirements. | Check current options → |
Compare total project scope, not just the structure price. Package type, delivery, foundation, utilities, permits and finish work can materially change the final cost.